
Listing Courtesy of: MLS PIN / Listed By: Tania Rooney, Coldwell Banker Realty
114 Lewis Ave Walpole, MA 02081
Active (2 Days)
$685,000 (USD)
OPEN HOUSE TIMES
-
OPENSun, Sep 1312 noon - 1:30 pm
Description
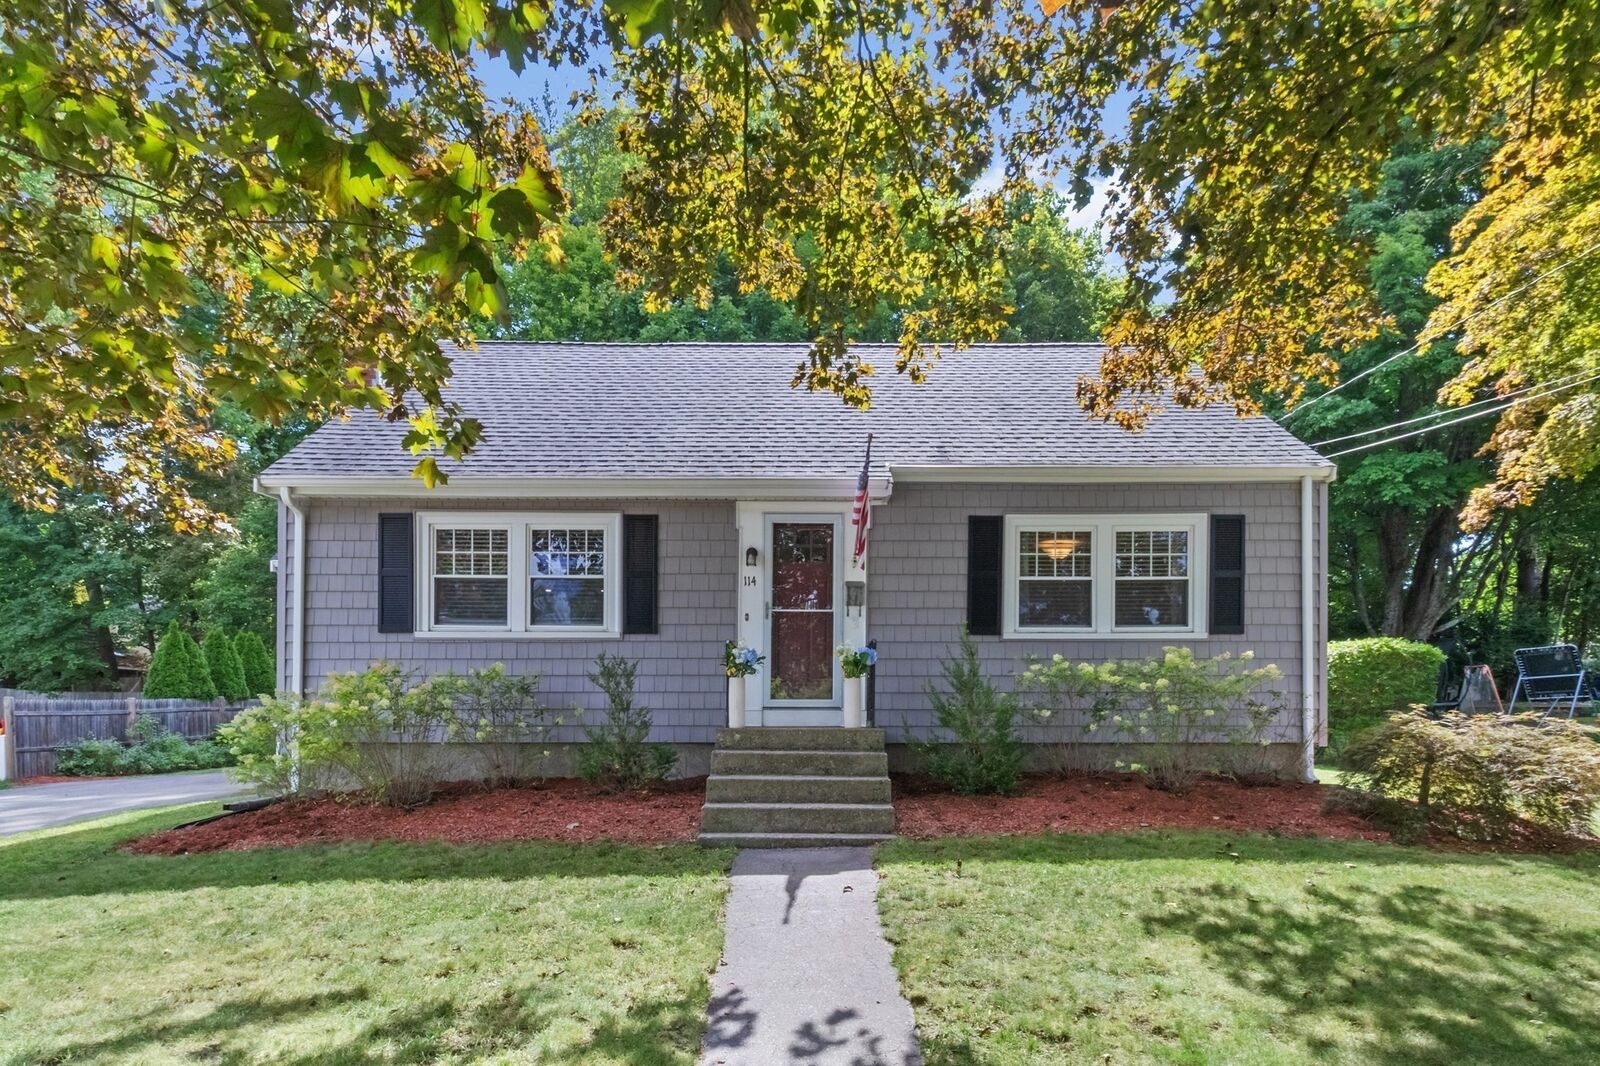
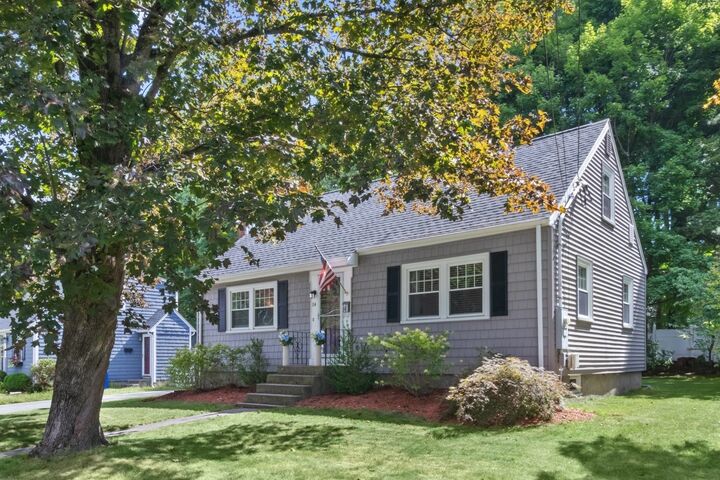
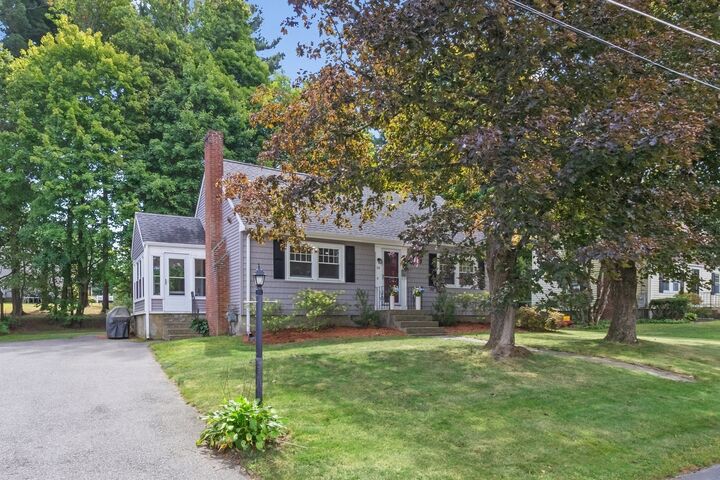
Welcome to 114 Lewis Avenue! This charming 3BR, 1.5Bath Cape combines classic New England character with extensive updates and a warm, inviting floor plan. At the heart of the home is a beautifully renovated kitchen featuring crisp white cabinetry, stylish countertops and backsplash, stainless steel appliances, recessed lighting and updated flooring. Opened to the living room, the kitchen offers an easy flow for everyday living and entertaining. Just beyond, a sun-drenched sunroom surrounded by windows provides the perfect spot to relax and enjoy views of the backyard. Gleaming hardwood floors add warmth and character, while both baths have been tastefully renovated, including a convenient half bath adjoining the primary bedroom. Step outside to an expansive, level backyard framed by mature trees—ideal for outdoor entertaining, play, gardening or simply relaxing at home. Extensive improvements over the past eight years include conversion from oil to gas with a new gas heating system and water heater, new siding and gutters, replacement windows, updated lighting and electrical, new front door and trim, bulkhead, shed, rear steps and refreshed landscaping. All this just minutes from downtown Walpole, the commuter rail, Route 1 and I-95, offering easy access to shopping, dining and commuting. Move right in and make 114 Lewis Avenue home!
MLS #:
73575465
73575465
Taxes
$7,118(2025)
$7,118(2025)
Lot Size
8,322 SQFT
8,322 SQFT
Type
Single-Family Home
Single-Family Home
Year Built
1949
1949
Style
Cape
Cape
County
Norfolk County
Norfolk County
Listed By
Tania Rooney, Coldwell Banker Realty
Source
MLS PIN
Last checked Sep 12 2026 at 8:45 PM GMT+0000
MLS PIN
Last checked Sep 12 2026 at 8:45 PM GMT+0000
Bathroom Details
Interior Features
- Range
- Refrigerator
- Dryer
- Washer
- Dishwasher
- Microwave
- Disposal
- Sun Room
- Gas Water Heater
- Laundry: In Basement
- Play Room
Kitchen
- Countertops - Upgraded
- Cabinets - Upgraded
- Dining Area
- Flooring - Laminate
- Stainless Steel Appliances
- Chair Rail
Lot Information
- Level
Property Features
- Fireplace: 1
- Fireplace: Living Room
- Foundation: Concrete Perimeter
Heating and Cooling
- Natural Gas
- Baseboard
- Window Unit(s)
Basement Information
- Full
- Bulkhead
- Sump Pump
- Unfinished
- Concrete
Flooring
- Hardwood
- Laminate
- Flooring - Hardwood
Exterior Features
- Roof: Shingle
Utility Information
- Utilities: Water: Public
- Sewer: Public Sewer
School Information
- Elementary School: Elm Street School
- Middle School: Walpole Middle
- High School: Walpole High
Parking
- Off Street
- Paved Drive
- Paved
- Total: 4
Living Area
- 1,428 sqft
Location
Estimated Monthly Mortgage Payment
*Based on Fixed Interest Rate withe a 30 year term, principal and interest only
Listing price
Down payment
%
Interest rate
%Mortgage calculator estimates are provided by Coldwell Banker Real Estate LLC and are intended for information use only. Your payments may be higher or lower and all loans are subject to credit approval.
Disclaimer: The property listing data and information, or the Images, set forth herein wereprovided to MLS Property Information Network, Inc. from third party sources, including sellers, lessors, landlords and public records, and were compiled by MLS Property Information Network, Inc. The property listing data and information, and the Images, are for the personal, non commercial use of consumers having a good faith interest in purchasing, leasing or renting listed properties of the type displayed to them and may not be used for any purpose other than to identify prospective properties which such consumers may have a good faith interest in purchasing, leasing or renting. MLS Property Information Network, Inc. and its subscribers disclaim any and all representations and warranties as to the accuracy of the property listing data and information, or as to the accuracy of any of the Images, set forth herein. © 2026 MLS Property Information Network, Inc.. 9/12/26 13:45
