
Listing Courtesy of: MLS PIN / Listed By: Sylvia Makarios, Coldwell Banker Realty
32 Old Framingham Rd 35 Sudbury, MA 01776
Active (2 Days)
$1,005,000 (USD)
OPEN HOUSE TIMES
-
OPENSun, Jul 2611:00 am - 12:30 pm
Description
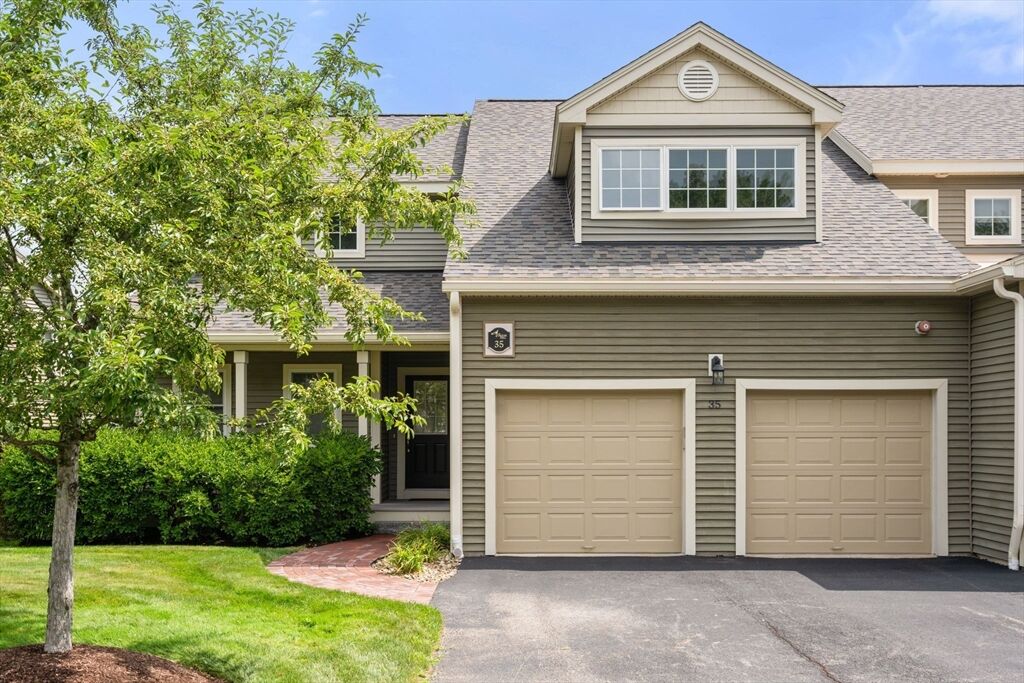
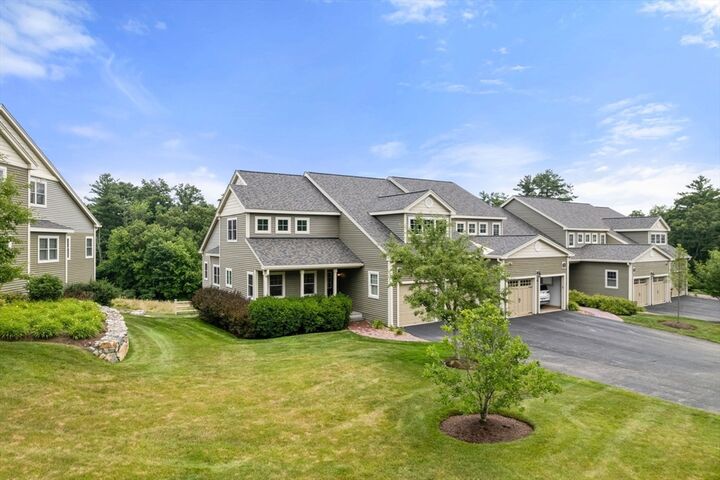
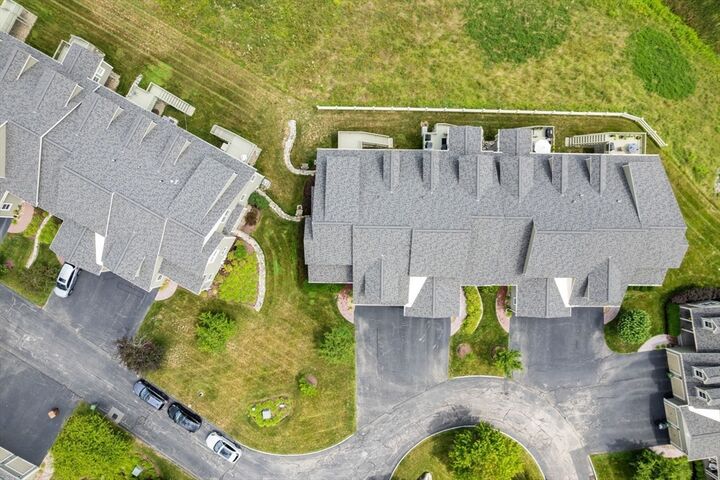
Welcome to Grouse Hill, one of MetroWest's premier 55+ communities, where luxury, comfort, and maintenance-free living come together. This spectacular, fully renovated end-unit townhome offers over 3,000 square feet of beautifully designed living space filled with natural light, soaring ceilings, and an open floor plan ideal for everyday living and entertaining. The inviting living room features walls of windows and a slider out to your deck that showcase the private end-unit setting. Thoughtfully renovated throughout, this move-in-ready home features a stunning new kitchen with quality cabinetry and modern finishes, beautifully updated bathrooms, new flooring, refinished hardwood floors, fresh interior paint, and new roofs installed in 2025. The first-floor primary suite offers the ease of one-level living, while the second level includes an oversized bedroom, a spacious bonus room perfect for guests, a home office, fitness room, or hobby space, plus a generous loft overlooking the main living area. First-floor laundry and an attached two-car garage complete this exceptional home. Enjoy Grouse Hill's beautifully landscaped grounds and peaceful setting just minutes from shopping, restaurants, golf courses, conservation trails, medical facilities, and Routes 20, 9, 27, and the Massachusetts Turnpike for easy access throughout MetroWest and into Boston. Rarely does a home of this caliber become available. Offering timeless style, exceptional updates, generous living space, and an outstanding location, this is a rare opportunity to enjoy luxury living in one of Sudbury's most sought-after active adult communities. Quick closing available.
MLS #:
73554119
73554119
Taxes
$10,901(2025)
$10,901(2025)
Type
Condo
Condo
Building Name
Grouse Hill
Grouse Hill
Year Built
2007
2007
County
Middlesex County
Middlesex County
Listed By
Sylvia Makarios, Coldwell Banker Realty
Source
MLS PIN
Last checked Jul 26 2026 at 1:30 AM GMT+0000
MLS PIN
Last checked Jul 26 2026 at 1:30 AM GMT+0000
Bathroom Details
Interior Features
- Range
- Refrigerator
- Dryer
- Washer
- Dishwasher
- Microwave
- Laundry: First Floor
- Windows: Insulated Windows
- Laundry: In Unit
- Bonus Room
- Loft
Senior Community
- Yes
Property Features
- Fireplace: 0
Heating and Cooling
- Forced Air
- Natural Gas
- Central Air
Basement Information
- Y
Homeowners Association Information
- Dues: $850/Monthly
Flooring
- Tile
- Hardwood
- Carpet
Exterior Features
- Roof: Shingle
Utility Information
- Utilities: Water: Public
- Sewer: Private Sewer
- Energy: Thermostat
Garage
- Attached Garage
Parking
- Paved
- Attached
- Total: 6
Stories
- 2
Living Area
- 3,028 sqft
Location
Estimated Monthly Mortgage Payment
*Based on Fixed Interest Rate withe a 30 year term, principal and interest only
Listing price
Down payment
%
Interest rate
%Mortgage calculator estimates are provided by Coldwell Banker Real Estate LLC and are intended for information use only. Your payments may be higher or lower and all loans are subject to credit approval.
Disclaimer: The property listing data and information, or the Images, set forth herein wereprovided to MLS Property Information Network, Inc. from third party sources, including sellers, lessors, landlords and public records, and were compiled by MLS Property Information Network, Inc. The property listing data and information, and the Images, are for the personal, non commercial use of consumers having a good faith interest in purchasing, leasing or renting listed properties of the type displayed to them and may not be used for any purpose other than to identify prospective properties which such consumers may have a good faith interest in purchasing, leasing or renting. MLS Property Information Network, Inc. and its subscribers disclaim any and all representations and warranties as to the accuracy of the property listing data and information, or as to the accuracy of any of the Images, set forth herein. © 2026 MLS Property Information Network, Inc.. 7/25/26 18:30
